<-- style PDP --> 1106-5 Greystone Walk Drive, Toronto - Condo Apt for lease for $2,350
  • for lease

1106-5 Greystone Walk Drive

Toronto, Ontario, M1K 5J5 - Kennedy Park

$2,350

  • Neighbourhood

    Kennedy Park

  • Major Intersection

    Midland / Danforth Rd

  • Listed Since: 5 day(s)

  • Last update: today

Overview

  • Property Type

    Condo Apt, Apartment

  • Bedrooms

    2

  • Bathrooms

    2

  • Square Feet

    800-899

  • Exposure

    South West

  • Total Parking

    1 Underground Garage

  • Locker

    None

  • Furnished

    No

  • Balcony

    None

Property Description

Property description for 1106-5 Greystone Walk Drive, Toronto

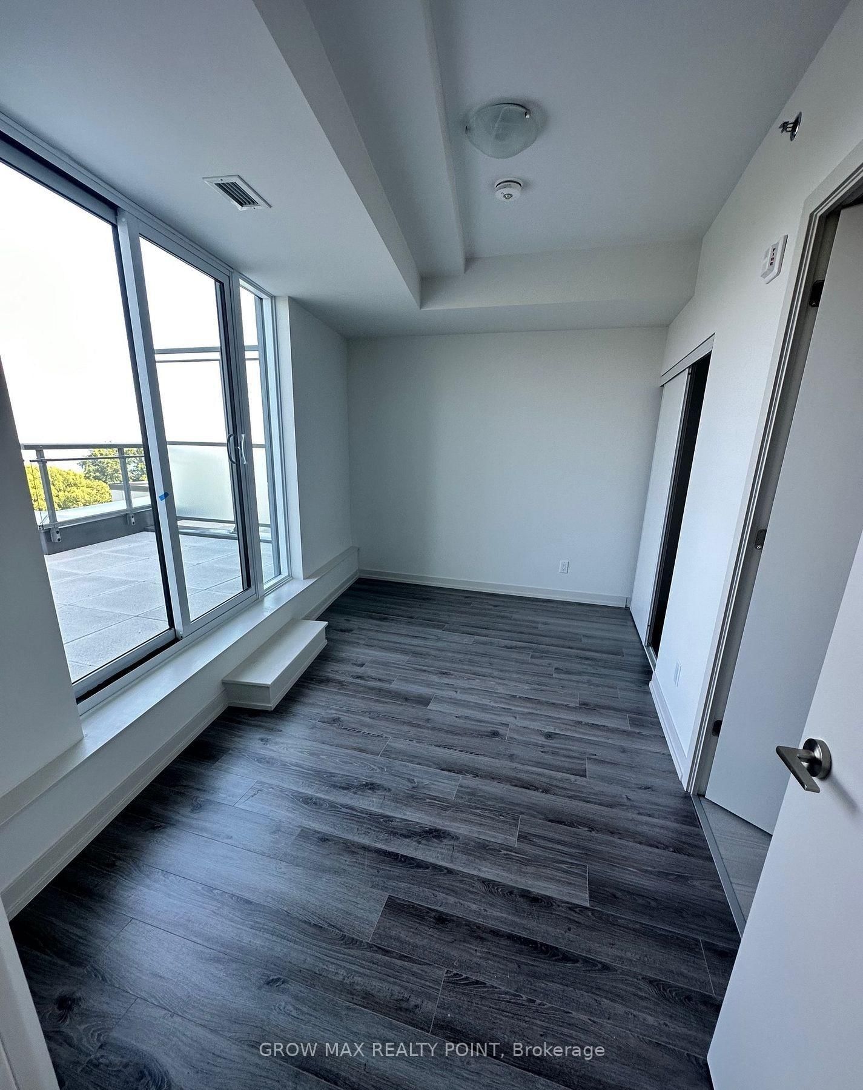
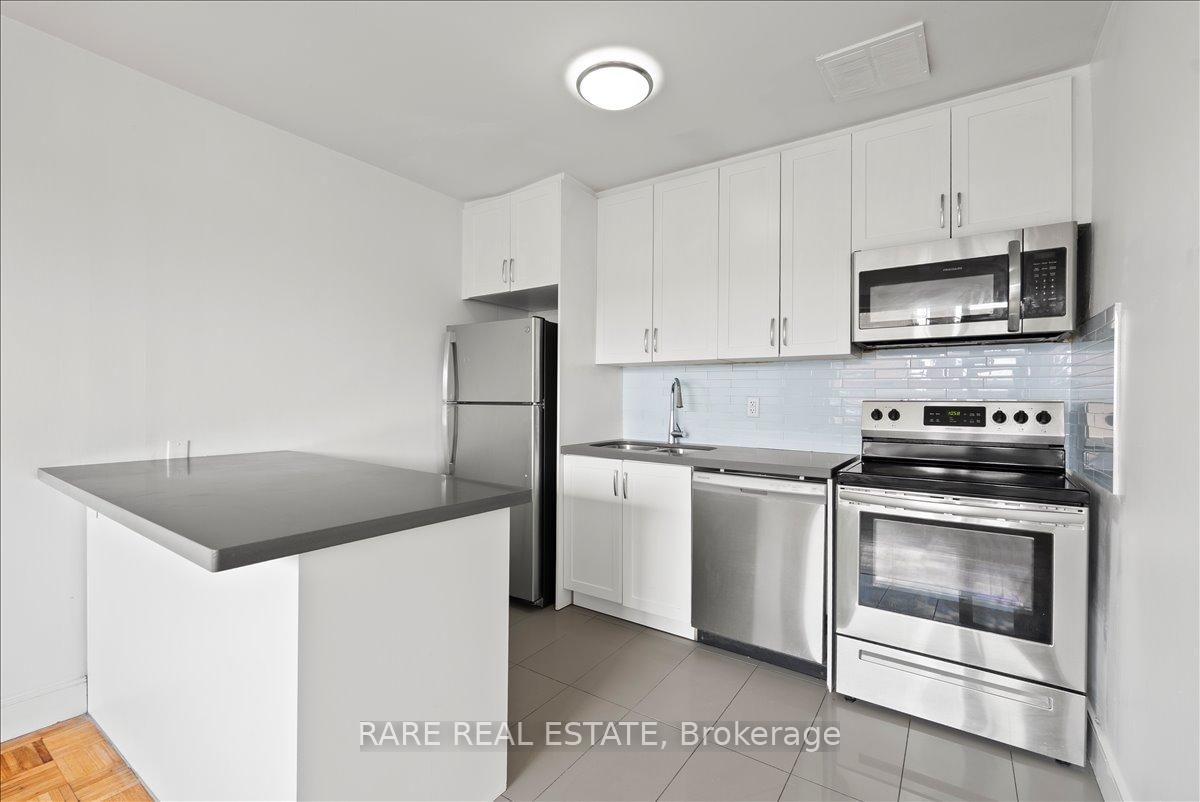
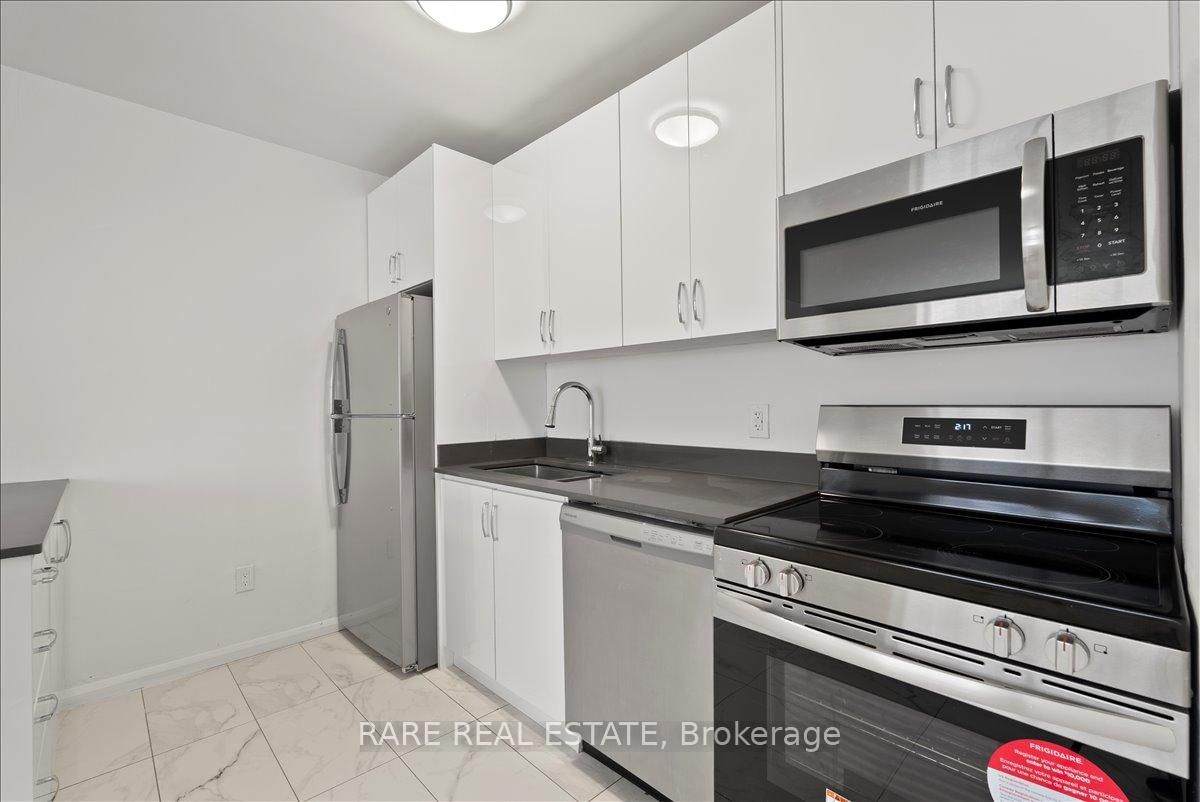
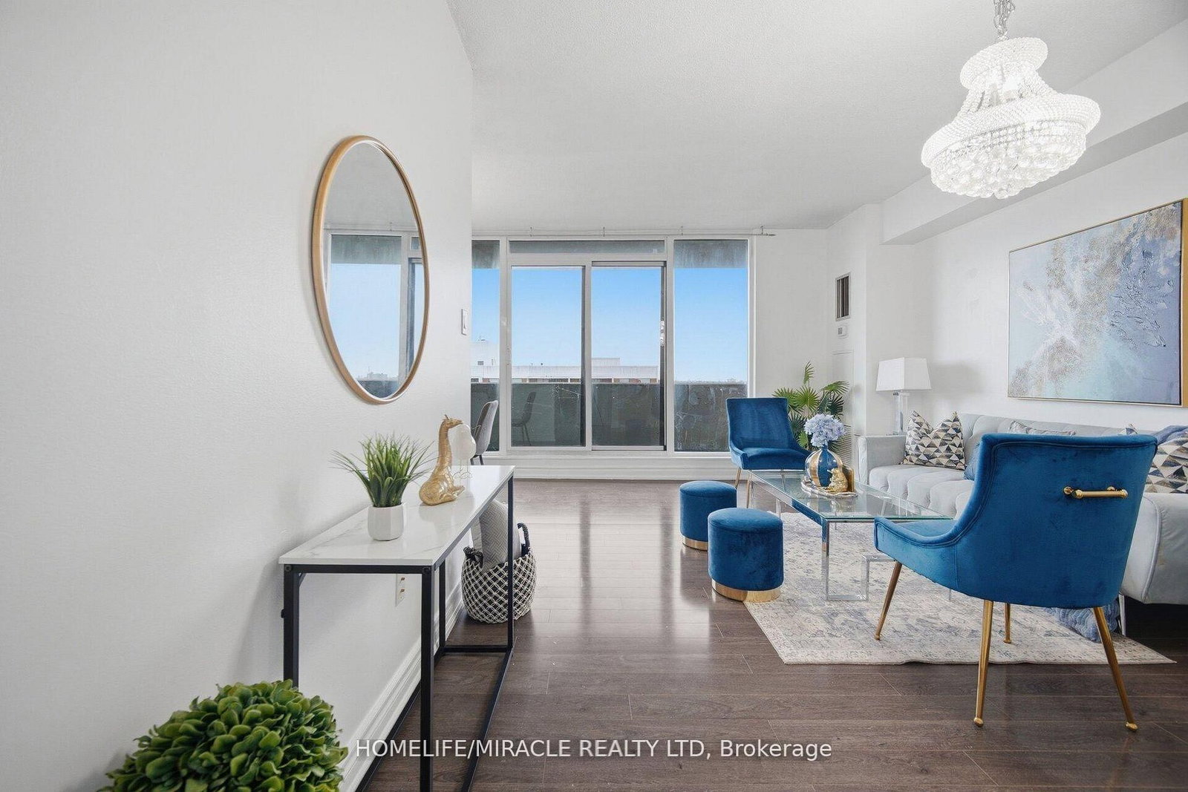
Bright, spacious and move-in ready 2-bedroom suite in a highly sought-after Tridel gated community! This beautifully maintained unit features laminate flooring throughout, a functional open-concept layout, ample storage space, ensuite laundry, a spacious primary bedroom with vanity area, one full bathroom, and one parking space. ALL UTILITIES ARE INCLUDED IN THE RENT, offering exceptional value and worry-free living. Residents enjoy premium amenities including indoor and outdoor swimming pools, sauna, tennis courts, exercise room, recreation room, and 24-hour gatehouse security. Ideally located within walking distance to grocery stores, shopping, schools, TTC transit, and approximately a 15-minute walk to the Scarborough GO Station, with easy access to downtown Toronto in about 20 minutes.

Listed by RE/MAX REALTRON REALTY INC.

  • MLS #

    E13472406

  • Sq. Ft

    800-899

  • Sq. Ft. Source

    MLS

  • Year Built

    Available Upon Request

  • Basement

    None

  • View

    n/a

  • Garage

    Underground, 1 spaces

  • Parking Type

    Owned

  • Locker

    None

  • Pets Permitted

    Yes-with Restrictions

  • Exterior

    Concrete

  • Fireplace

    N

  • Security

    n/a

  • Elevator

    n/a

  • Laundry Level

    n/a

  • Building Amenities

    Indoor Pool,Outdoor Pool,Sauna,Squash/Racquet Court,Tennis Court,Visitor Parking

  • Maintenance Fee Includes

    Hydro, Parking, Water

  • Property Management

    Samuel Property Management

  • Heat

    Forced Air

  • A/C

    Central Air

  • Water

    n/a

  • Water Supply

    n/a

  • Central Vac

    N

  • Cert Level

    n/a

  • Energy Cert

    n/a

  • Living

    5.84 x 3.2 ft Main level

    Open Concept, Combined W/Dining, Laminate

  • Dining

    3.06 x 3.0 ft Main level

    Combined W/Living, Laminate

  • Kitchen

    2.8 x 2.59 ft Main level

    Double Sink

  • Primary

    3.66 x 3.23 ft Main level

    Laminate, Double Closet, B/I Vanity

  • 2nd Br

    2.74 x 2.64 ft Main level

    Laminate

  • MLS #

    E13472406

  • Sq. Ft

    800-899

  • Sq. Ft. Source

    MLS

  • Year Built

    Available Upon Request

  • Basement

    None

  • View

    n/a

  • Garage

    Underground, 1 spaces

  • Parking Type

    Owned

  • Locker

    None

  • Pets Permitted

    Yes-with Restrictions

  • Exterior

    Concrete

  • Fireplace

    N

  • Security

    n/a

  • Elevator

    n/a

  • Laundry Level

    n/a

  • Building Amenities

    Indoor Pool,Outdoor Pool,Sauna,Squash/Racquet Court,Tennis Court,Visitor Parking

  • Maintenance Fee Includes

    Hydro, Parking, Water

  • Property Management

    Samuel Property Management

  • Heat

    Forced Air

  • A/C

    Central Air

  • Water

    n/a

  • Water Supply

    n/a

  • Central Vac

    N

  • Cert Level

    n/a

  • Energy Cert

    n/a

  • Living

    5.84 x 3.2 ft Main level

    Open Concept, Combined W/Dining, Laminate

  • Dining

    3.06 x 3.0 ft Main level

    Combined W/Living, Laminate

  • Kitchen

    2.8 x 2.59 ft Main level

    Double Sink

  • Primary

    3.66 x 3.23 ft Main level

    Laminate, Double Closet, B/I Vanity

  • 2nd Br

    2.74 x 2.64 ft Main level

    Laminate

Thinking of Selling?

Find Out Your Home’s Value in Today’s Market!

No Email or Signup is required to view your home estimate.

estimate your home value

Contact Manoj Kukreja

Sales Representative,
Century 21 People’s Choice Realty Inc.,
Brokerage
(647) 576 - 2100

Manoj profile avatar

Property History

Property history for 1106-5 Greystone Walk Drive, Toronto

This property has been sold 7 times before. Create your free account to explore sold prices, detailed property history, and more insider data.

Sign In / Register

Thinking of Selling?

Find Out Your Home’s Value in Today’s Market!

No Email or Signup is required to view your home estimate.

estimate your home value

Contact Manoj Kukreja

Sales Representative, Century 21 People’s Choice Realty Inc., Brokerage
(647) 576 - 2100

Manoj profile avatar

Recent Sold Listings in Kennedy Park, Toronto

Popular Cities